
1
of
50
Photos
Price:
$1,695,000
MLS #:
1128331
Beds:
3
Baths:
3
Sq. Ft.:
2729
Lot Size:
0.23 Acres
Garage:
3 Car Attached, Heated
Yr. Built:
2017
Type:
Single Family
Single Family - Resale Home, HOA-Yes, Special Assessment-No
Tax/APN #:
00107417031
Taxes/Yr.:
$6,721
HOA Fees:
$109/month
Area:
North of I15
Community:
Falcon Ridge
Subdivision:
The Reserve
Address:
406 Links Dr
Mesquite, NV 89027
Gated Community Luxury Golf Course Living at Its Finest
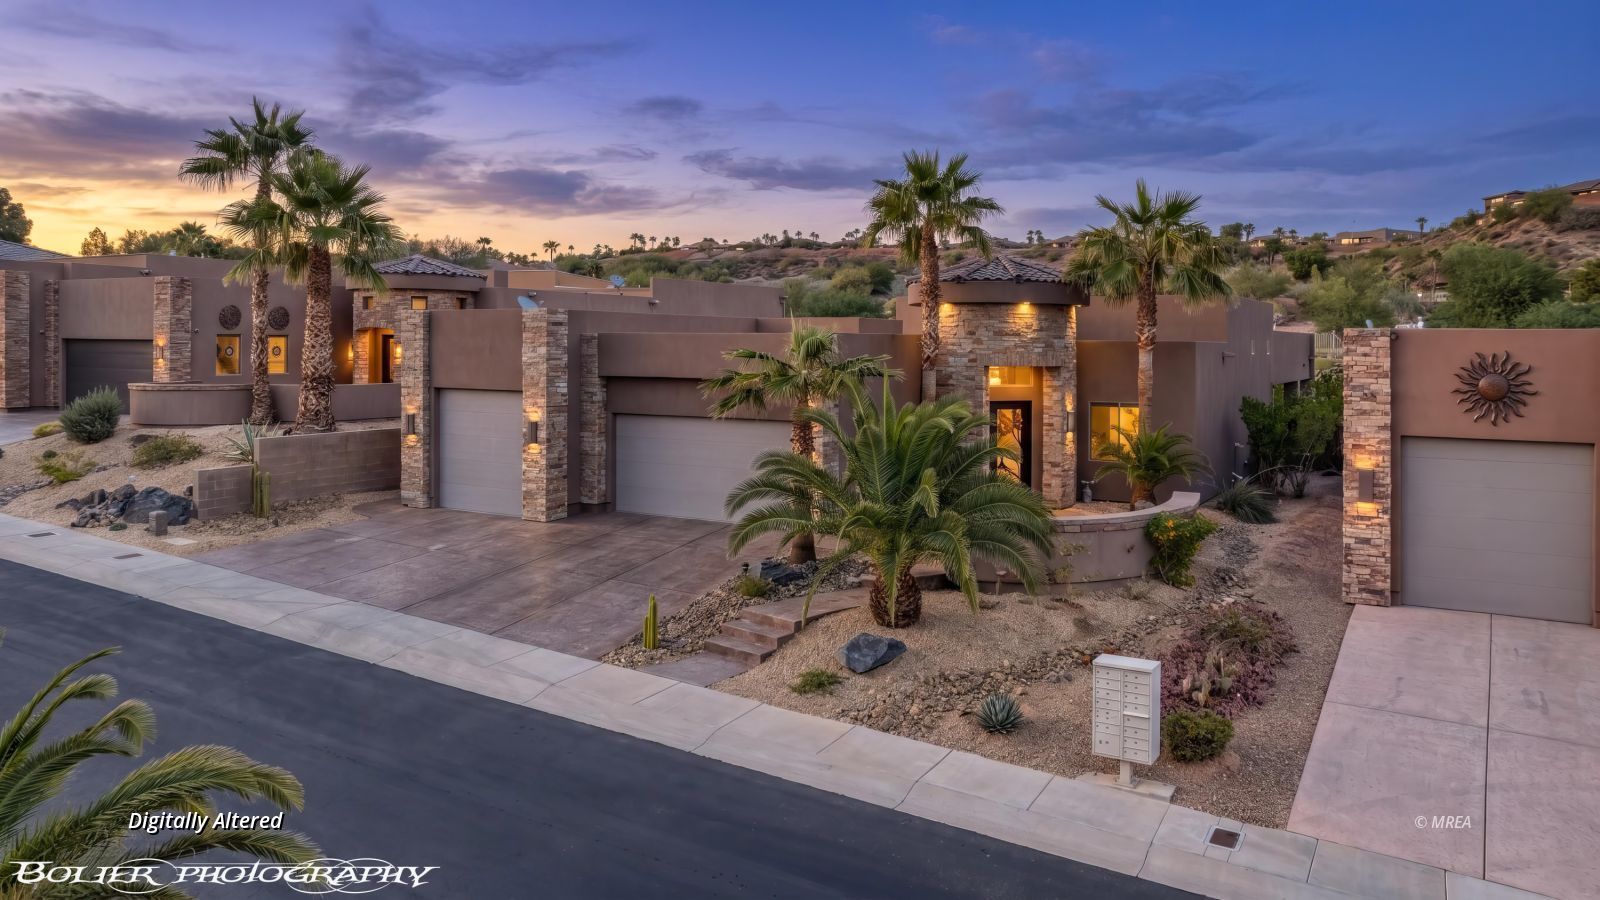
Experience resort-style living in this stunning 2,729 sq. ft. former custom model home, perfectly positioned along the Falcon Ridge Golf Course with breathtaking mountain and golf course views. Thoughtfully designed with three spacious en-suite bedrooms and an air conditioned three-car garage, this exceptional property offers the perfect blend of luxury, comfort, and effortless entertaining.Step inside and discover designer furnishings and décor throughout, brand new Sony smart TV's, all included in the sale, and making this an incredible turnkey opportunity. Beautiful solid knotty interior doors, a well-appointed kitchen featuring a propane range, and the Savant smart home system add distinctive style and modern convenience.The indoor-outdoor living experience is truly exceptional, highlighted by impressive 16-foot sliding glass doors that open to an inviting outdoor entertainment area. The resort-inspired backyard is designed for relaxation and fun, featuring a hot tub and private putting green. Upstairs, enjoy spectacular mountain and golf course views from the deck overlooking the covered patio-the perfect setting for morning coffee or evening sunsets.Additional highlights include epoxy-coated garage flooring and the convenience of three garage spaces.Whether you're looking for a full-time residence, a luxurious second home, or the ultimate golf course retreat, this beautifully appointed property delivers an exceptional lifestyle. Simply bring your suitcase and start enjoying the good life!
Interior Features:
Alarm/Security System
Ceiling Fans
Cooling: Central Air
Cooling: Electric
Fireplace- Electric
Flooring- Carpet
Flooring- Tile
Furnished- Full
Heating: Heat Pump
Hot Tub/Spa
Smart Wiring
Vaulted Ceilings
Walk-in Closets
Window Coverings
Exterior Features:
Construction: Stone
Construction: Stucco
Deck(s) Uncovered
Fenced- Full
Foundation: Slab on Grade
Gated Community
Landscape- Full
On Golf Course
Patio- Covered
Roof: Flat
Sprinklers- Automatic
Sprinklers- Drip System
Swimming Pool- Private
View of Mountains
View of Valley
Appliances:
Dishwasher
Garbage Disposal
Microwave
Oven/Range- Propane
Refrigerator
Washer & Dryer
Water Filter System
Water Softener
Other Features:
HOA-Yes
Resale Home
Special Assessment-No
Style: 1 story above ground
Utilities:
Cable T.V.
Garbage Collection
Internet: Cable/DSL
Internet: Satellite/Wireless
Phone: Cell Service
Phone: Land Line
Power Source: City/Municipal
Propane: Hooked-up
Propane: Plumbed
Satellite Dish
Sewer: Hooked-up
T.V. Antennae
Water Source: City/Municipal
Wired for Cable
Listing offered by:
Patricia Bekeris - License# S.0167671 with Realty One Group Rivers Edge - (702) 441-0091.
Map of Location:
Data Source:
Listing data provided courtesy of: Mesquite Nevada MLS (Data last refreshed: 11/10/26 8:34am)
- 1
Notice & Disclaimer: Information is provided exclusively for personal, non-commercial use, and may not be used for any purpose other than to identify prospective properties consumers may be interested in renting or purchasing. All information (including measurements) is provided as a courtesy estimate only and is not guaranteed to be accurate. Information should not be relied upon without independent verification.
Notice & Disclaimer: Information is provided exclusively for personal, non-commercial use, and may not be used for any purpose other than to identify prospective properties consumers may be interested in renting or purchasing. All information (including measurements) is provided as a courtesy estimate only and is not guaranteed to be accurate. Information should not be relied upon without independent verification.
More Information
Mortgage Calculator
%
%
Down Payment: $
Mo. Payment: $
Calculations are estimated and do not include taxes and insurance. Contact your agent or mortgage lender for additional loan programs and options.
Send To Friend