
1
of
35
Photos
Price:
$447,162
MLS #:
1128298
Beds:
3
Baths:
2
Sq. Ft.:
1769
Lot Size:
0.15 Acres
Garage:
2 Car Attached, Remote Opener
Yr. Built:
2026
Type:
Single Family
Single Family - HOA-Yes, Senior Area, Special Assessment-No, New Home
Tax/APN #:
00105620057
Taxes/Yr.:
$4,068
HOA Fees:
$107/month
Area:
North of I15
Community:
Mesquite Estates
Subdivision:
Gatherings at Ridgemont
Address:
570 Hamilton Rd
Mesquite, NV 89027
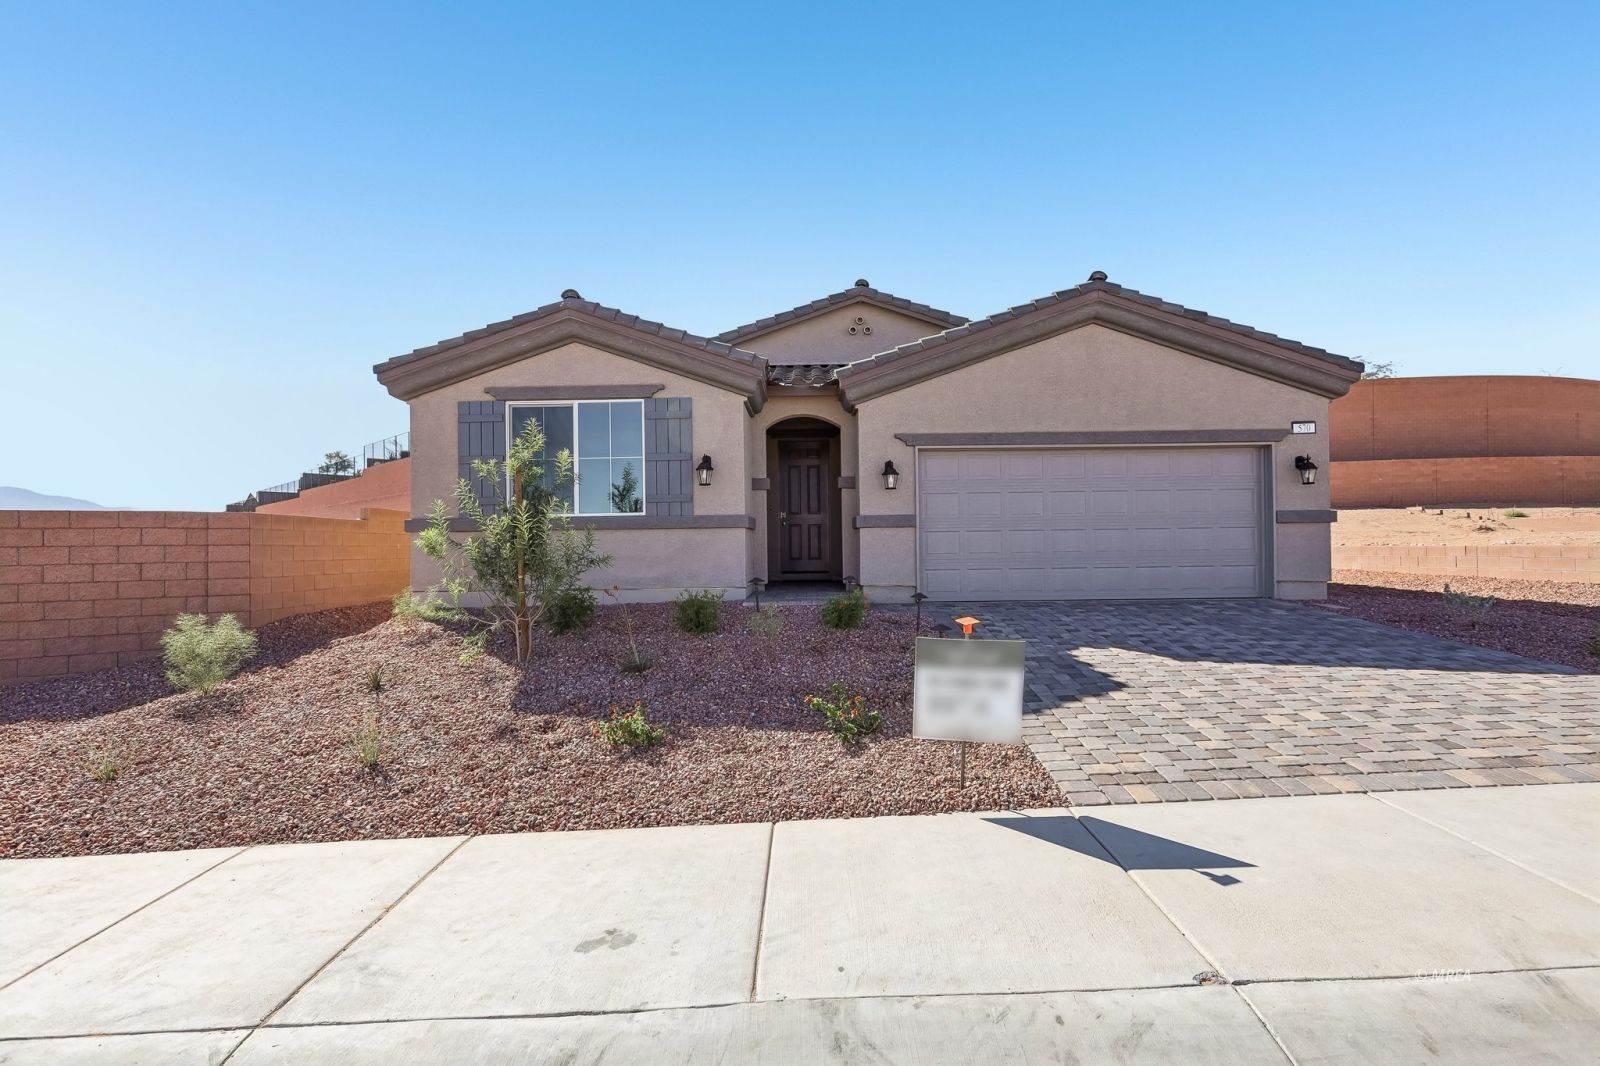
Willow Plan located at 570 Hamilton Rd
Welcome to the Willow Plan located at 570 Hamilton Rd., a charming single-family home located in the vibrant 55+ community of Gatherings @ Ridgemont in Mesquite, NV built by Beazer Homes. This beautifully built, new construction home features 3 bedrooms, 2 baths. With 1,769 sq ft of living space, the open-concept layout includes a bright and airy living room, a modern kitchen with island, and a dining area ideal for both casual meals and entertaining. The home is conveniently located near services, shopping, restaurants, golfing, resorts, and recreation spots making it an excellent choice for those seeking a vibrant and engaging lifestyle. Beazer Homes is proud to be America's #1 Energy'Efficient homebuilder. Our FY25 average gross HERS score of 32 (38 excluding solar) was the lowest of the publicly reported scores among the top 30 U.S. homebuilders by volume identified by Builder Magazine's Top 100 List (based on 2025 total closings). Take advantage of our special buyer incentives which may include closing costs, design studio upgrades, FLEX dollars, and more. Contact us today to learn more about how you can benefit from these exclusive offers
Interior Features:
Cooling: Electric
Flooring- Carpet
Flooring- Vinyl
Heating: Electric
Walk-in Closets
Exterior Features:
Construction: Stone
Construction: Stucco
Fenced- Full
Foundation: Slab on Grade
Landscape- Partial
Outdoor Lighting
Roof: Tile
Sprinklers- Drip System
Appliances:
Dishwasher
Garbage Disposal
Microwave
Oven/Range- Electric
W/D Hookups
Water Heater- Electric
Other Features:
HOA-Yes
Legal Access: Yes
New Home
Senior Area
Special Assessment-No
Style: 1 story above ground
Utilities:
Cable T.V.
Garbage Collection
Internet: Cable/DSL
Phone: Cell Service
Phone: Land Line
Power Source: City/Municipal
Sewer: Hooked-up
Water Source: City/Municipal
Listing offered by:
Alexander Gutierrez - License# S.0190532 with ERA Brokers Consolidated, Inc. - (702) 346-7200.
Map of Location:
Data Source:
Listing data provided courtesy of: Mesquite Nevada MLS (Data last refreshed: 10/30/26 2:19am)
- 0
Notice & Disclaimer: Information is provided exclusively for personal, non-commercial use, and may not be used for any purpose other than to identify prospective properties consumers may be interested in renting or purchasing. All information (including measurements) is provided as a courtesy estimate only and is not guaranteed to be accurate. Information should not be relied upon without independent verification.
Notice & Disclaimer: Information is provided exclusively for personal, non-commercial use, and may not be used for any purpose other than to identify prospective properties consumers may be interested in renting or purchasing. All information (including measurements) is provided as a courtesy estimate only and is not guaranteed to be accurate. Information should not be relied upon without independent verification.
More Information
Mortgage Calculator
%
%
Down Payment: $
Mo. Payment: $
Calculations are estimated and do not include taxes and insurance. Contact your agent or mortgage lender for additional loan programs and options.
Send To Friend