
1
of
50
Photos
Price:
$620,000
MLS #:
1128288
Beds:
3
Baths:
2
Sq. Ft.:
2454
Lot Size:
0.22 Acres
Garage:
3 Car Attached, Remote Opener, Golf Cart Garage
Yr. Built:
2019
Type:
Single Family
Single Family - Resale Home, HOA-Yes, Senior Area, Special Assessment-No
Tax/APN #:
00212115015
Taxes/Yr.:
$4,454
HOA Fees:
$145/month
Area:
North of I15
Community:
Anthem at Mesquite: Sun City
Subdivision:
Oxen Ridge
Address:
703 Bridle Path Trl
Mesquite, NV 89034
Mountain & Mesa Views Meet Courtyard Charm in Sun City!
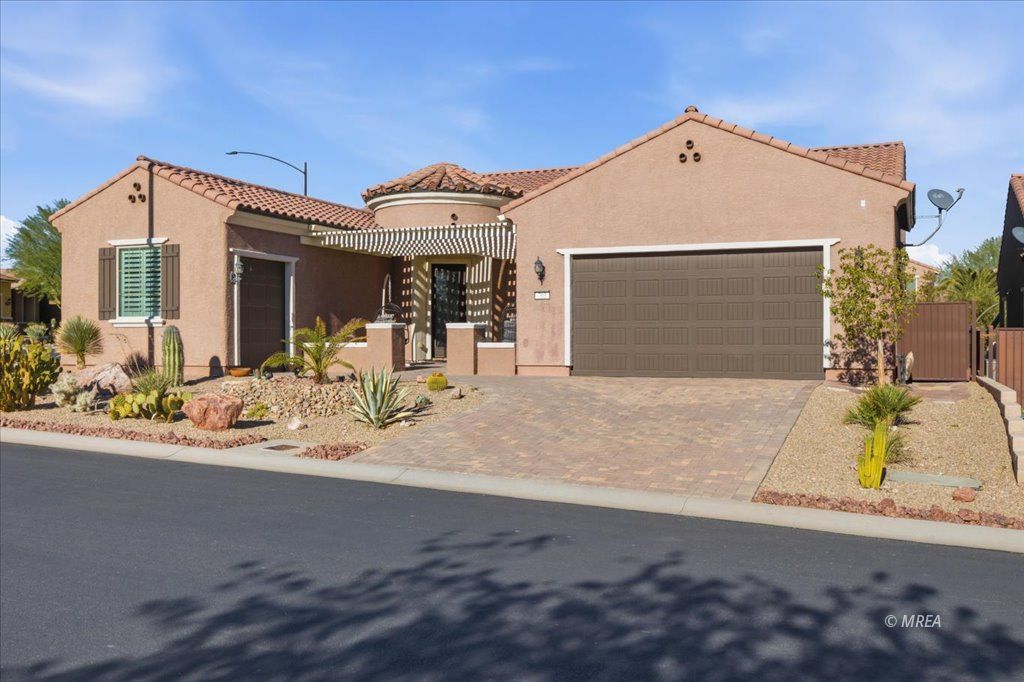
A courtyard welcome. A kitchen that draws you in. Mountain and mesa views to enjoy. This Serenity model in Sun City's Oxen Ridge neighborhood sits on a corner lot with desert landscaping that comes alive when the cacti bloom. The open layout connects spacious living and dining areas with a kitchen featuring a generous, curved island, pendant lighting, dark cabinetry and a walk-in pantry. Plantation shutters and tray ceilings add character to the main living spaces. Three bedrooms plus a den offer space for guests, hobbies or a home office. The primary suite features a bay window, dual-sink vanity, walk-in shower and spacious closet. Enjoy morning coffee in the front courtyard or relax beneath the covered rear patio. A raised paver area creates another inviting sitting area with Virgin Mountain views, while mesa views from the home add to the setting. An 8-foot-tall garage door adds clearance, and the alarm system requires no contract. A separate smaller garage provides storage or golf cart parking. Discover the space, scenery and outdoor living this Mesquite home has to offer.
Interior Features:
Alarm/Security System
Ceiling Fans
Cooling: Central Air
Cooling: Heat Pump
Den/Office
Flooring- Carpet
Flooring- Laminate
Flooring- Tile
Heating: Electric
Heating: Forced Air/Central
Home Theater Surround
Smart Wiring
Walk-in Closets
Exterior Features:
Construction: Stucco
Corner Lot
Curb & Gutter
Fenced- Full
Foundation: Post Tension
Foundation: Slab on Grade
Gutters & Downspouts
Landscape- Full
Outdoor Lighting
Patio- Covered
Pickleball Court-HOA
Roof: Tile
Sprinklers- Drip System
Swimming Pool- Assoc.
View of Mountains
Appliances:
Dishwasher
Garbage Disposal
Microwave
Oven/Range- Electric
Refrigerator
W/D Hookups
Washer & Dryer
Water Heater- Electric
Water Softener
Other Features:
Assessments Paid
HOA-Yes
Resale Home
Senior Area
Senior Only Area
Special Assessment-No
Style: 1 story above ground
Style: Southwest
Utilities:
Cable T.V.
Garbage Collection
Internet: Cable/DSL
Phone: Cell Service
Phone: Land Line
Power Source: City/Municipal
Sewer: Hooked-up
Water Source: Water Company
Wired for Cable
Listing offered by:
Tony D Peterson - License# S.0202896 with Keller Williams VIP - (702) 672-5149.
Map of Location:
Data Source:
Listing data provided courtesy of: Mesquite Nevada MLS (Data last refreshed: 10/28/26 4:37pm)
- 1
Notice & Disclaimer: Information is provided exclusively for personal, non-commercial use, and may not be used for any purpose other than to identify prospective properties consumers may be interested in renting or purchasing. All information (including measurements) is provided as a courtesy estimate only and is not guaranteed to be accurate. Information should not be relied upon without independent verification.
Notice & Disclaimer: Information is provided exclusively for personal, non-commercial use, and may not be used for any purpose other than to identify prospective properties consumers may be interested in renting or purchasing. All information (including measurements) is provided as a courtesy estimate only and is not guaranteed to be accurate. Information should not be relied upon without independent verification.
More Information
Mortgage Calculator
%
%
Down Payment: $
Mo. Payment: $
Calculations are estimated and do not include taxes and insurance. Contact your agent or mortgage lender for additional loan programs and options.
Send To Friend