
1
of
50
Photos
Price:
$749,000
MLS #:
1128279
Beds:
3
Baths:
3
Sq. Ft.:
1974
Lot Size:
0.28 Acres
Garage:
3 Car Attached, Auto Door(s), Remote Opener
Yr. Built:
2024
Type:
Single Family
Single Family - Resale Home, HOA-Yes, Special Assessment-No
Tax/APN #:
00104212010
Taxes/Yr.:
$4,736
HOA Fees:
$70/month
Area:
North of I15
Community:
Canyon Crest
Subdivision:
Montrose
Address:
1373 Montrose Crest
Mesquite, NV 89027
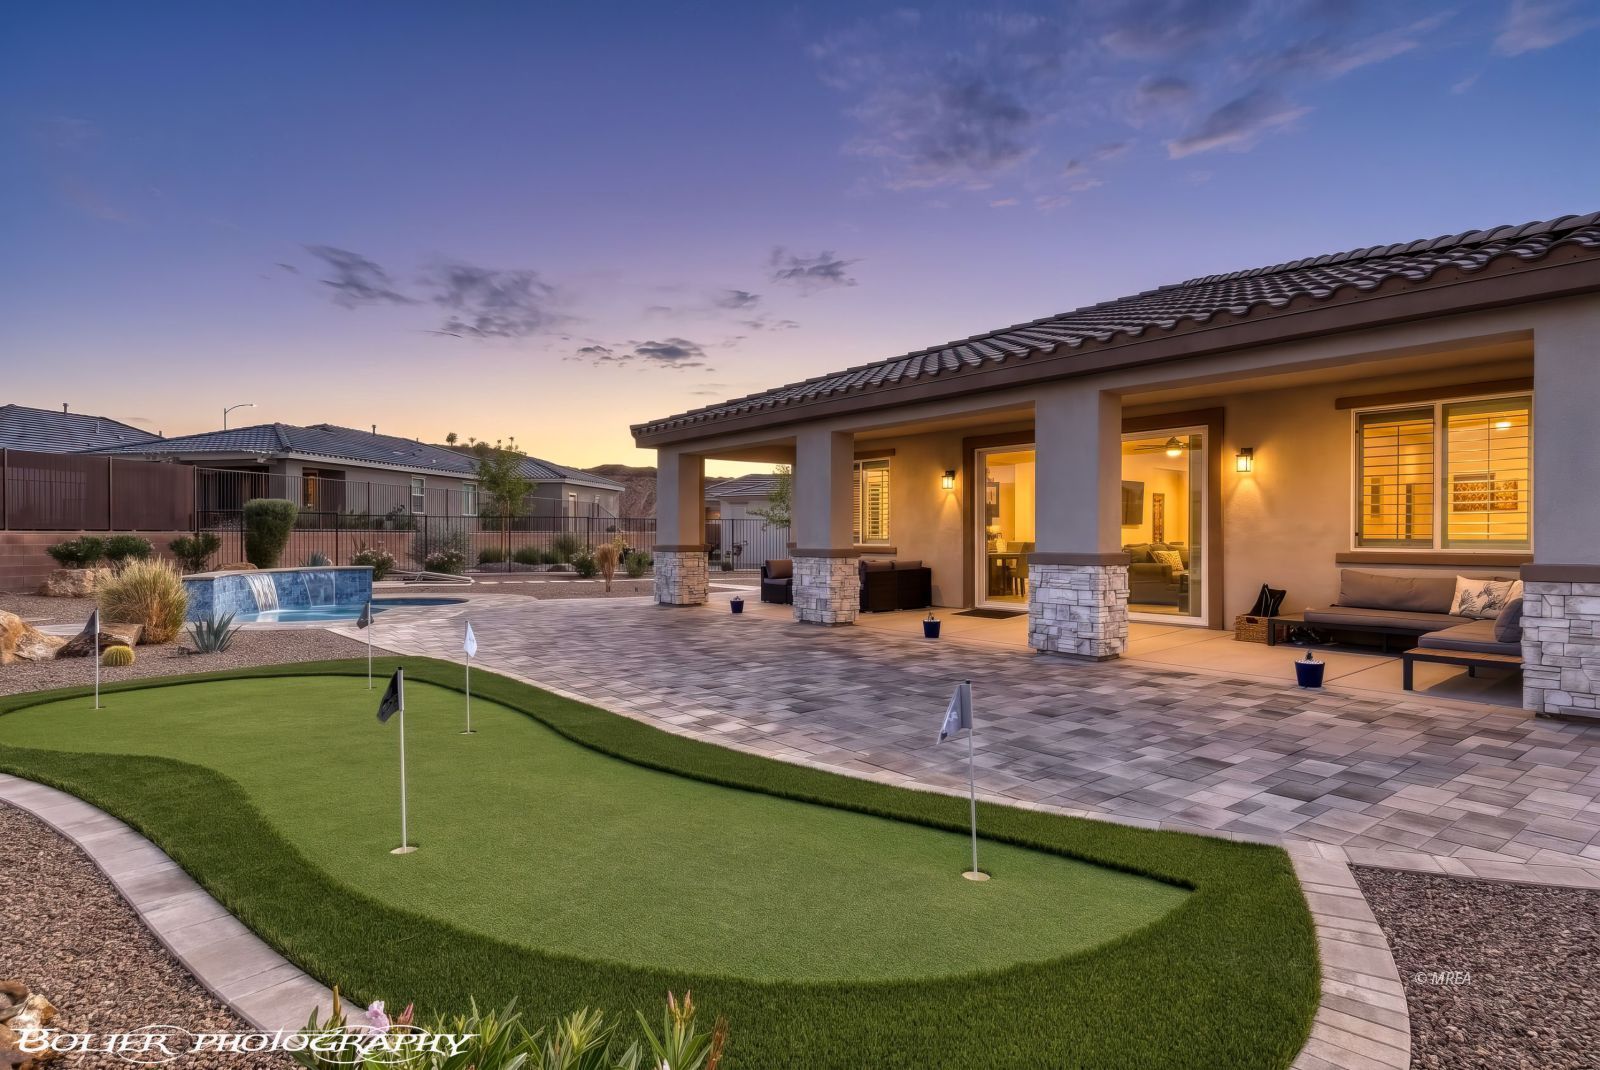
CUSTOM FINISHES • SPOOL, PUTTING GREEN, FIRE PIT • LRG LOT
Welcome to 1373 Montrose Crest.. built in 2024 and better than new, this move-in ready 3 bedroom, 3 bathroom, 3 car garage home shows like a model home. The owners took true pride of ownership, carefully thinking through every detail and sparing no expense on upgrades. Sitting on a rare .28 acre pie-shaped lot with no rear neighbors due to the sand bluff behind it, this is a true entertainer's dream with privacy you won't find just anywhere. The backyard has been custom designed with a costly spool, putting green, cornhole space, a built in fire pit and a side courtyard finished with a covered pergola. All of it is framed by professionally landscaped grounds and extensive paver work with the yard fully fenced. The high end details carry all the way to the entry, starting with a custom wrought iron gate. Inside you will immediately notice the high end finishes.. costly lighting throughout, plantation shutters, luxury vinyl plank flooring, plush carpet in the bedrooms and a ceiling fans in every room. The gourmet kitchen is a cook's favorite with high end granite countertops, stainless steel appliances, a natural gas cooktop, a fully venting micro hood, tons of cabinetry and a reverse osmosis system. The primary suite features a double vanity, walk-in closet and a custom tile shower finished to the ceiling. The living room opens through an 8 ft. three panel multi slide door to the extended covered patio. The 3 car garage is finished with epoxy flooring, installed cabinetry and a whole house water purification system. Video Tour: https://www.youtube.com/watch?v=b7znFua6QfQ
Interior Features:
Ceiling Fans
Cooling: Central Air
Den/Office
Flooring- Carpet
Flooring- Vinyl
Heating: Natural Gas
Walk-in Closets
Window Coverings
Exterior Features:
Construction: Stone
Construction: Stucco
Fenced- Full
Foundation: Slab on Grade
Landscape- Full
Outdoor Lighting
Patio- Covered
Roof: Tile
Sprinklers- Drip System
Swimming Pool- Private
View of Mountains
Appliances:
Dishwasher
Garbage Disposal
Microwave
Oven/Range- Nat. Gas
Refrigerator
W/D Hookups
Water Filter System
Water Heater- Nat. Gas
Other Features:
HOA-Yes
Legal Access: Yes
Resale Home
Special Assessment-No
Style: 1 story above ground
Utilities:
Cable T.V.
Garbage Collection
Internet: Cable/DSL
Natural Gas: Hooked-up
Phone: Cell Service
Phone: Land Line
Power Source: City/Municipal
Sewer: Hooked-up
Water Source: City/Municipal
Listing offered by:
Alexander Gutierrez - License# S.0190532 with ERA Brokers Consolidated, Inc. - (702) 346-7200.
Map of Location:
Data Source:
Listing data provided courtesy of: Mesquite Nevada MLS (Data last refreshed: 10/26/26 1:51am)
- 1
Notice & Disclaimer: Information is provided exclusively for personal, non-commercial use, and may not be used for any purpose other than to identify prospective properties consumers may be interested in renting or purchasing. All information (including measurements) is provided as a courtesy estimate only and is not guaranteed to be accurate. Information should not be relied upon without independent verification.
Notice & Disclaimer: Information is provided exclusively for personal, non-commercial use, and may not be used for any purpose other than to identify prospective properties consumers may be interested in renting or purchasing. All information (including measurements) is provided as a courtesy estimate only and is not guaranteed to be accurate. Information should not be relied upon without independent verification.
More Information
Mortgage Calculator
%
%
Down Payment: $
Mo. Payment: $
Calculations are estimated and do not include taxes and insurance. Contact your agent or mortgage lender for additional loan programs and options.
Send To Friend