
1
of
50
Photos
Price:
$389,900
MLS #:
1128220
Beds:
2
Baths:
2
Sq. Ft.:
1390
Lot Size:
0.10 Acres
Yr. Built:
2019
Type:
Single Family
Single Family - Resale Home, HOA-Yes, Senior Area, Special Assessment-Yes
Tax/APN #:
00212213009
Taxes/Yr.:
$2,613
HOA Fees:
$145/month
Area:
North of I15
Community:
Anthem at Mesquite: Sun City
Subdivision:
Crescent Moon
Address:
794 Crescent Moon Xing
Mesquite, NV 89034
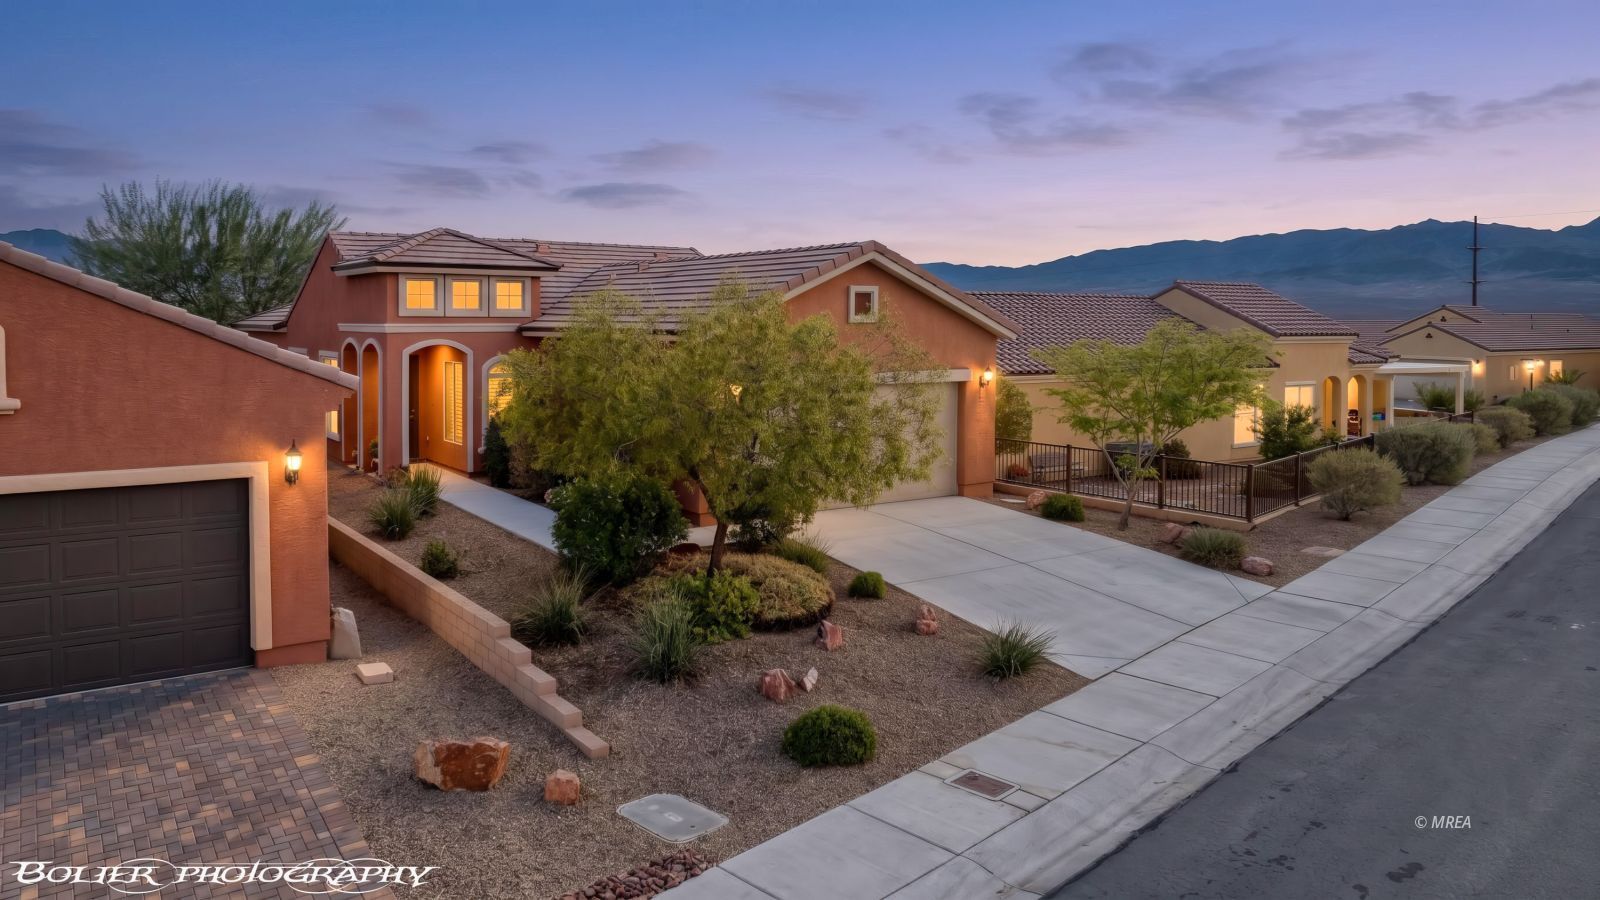
Elevated Views. Exceptional Versatility. Effortless Living
Discover the versatility and charm of this beautifully appointed 1,390 sq. ft. Lilac floor plan in the desirable Sun City Del Webb Community. Offering an ideal combination of comfortable living, flexible workspace, and incredible functionality, this home is designed to accommodate the way you live today. Step inside to a light, welcoming interior featuring tile flooring throughout and elegant plantation shutters that add timeless style while providing privacy and natural light control. The kitchen showcases attractive granite countertops, creating a stylish space for everyday living. The primary bathroom features a beautiful walk-in shower, adding both comfort and convenience. One of the standout features is the home's elevated position with stunning east-facing views of the Virgin Mountains. Enjoy morning coffee or evening sunsets while taking in the peaceful desert landscape and spectacular mountain backdrop. For those who need additional workspace, hobbies, or storage, this home delivers! The den provides flexibility for a home office or creative space. The extended two-car garage is another wonderful bonus, offering extra room for vehicles, golf carts, recreational equipment, tools, or all the extras that come with an active lifestyle. Whether you're looking for a full-time residence, a part-time retreat, or a home with dedicated live/work potential, this property offers a wonderful opportunity to enjoy the Mesquite lifestyle with stunning mountain views!
Interior Features:
Ceiling Fans
Cooling: Electric
Cooling: Heat Pump
Den/Office
Flooring- Tile
Heating: Electric
Heating: Heat Pump
Walk-in Closets
Window Coverings
Exterior Features:
Construction: Stucco
Cul-de-sac
Curb & Gutter
Fenced- Full
Foundation: Post Tension
Landscape- Full
Patio- Covered
Pickleball Court-HOA
Roof: Tile
Sidewalks
Sprinklers- Automatic
Sprinklers- Drip System
Swimming Pool- Assoc.
Trees
View of City
View of Mountains
Appliances:
Dishwasher
Garbage Disposal
Microwave
Oven/Range- Electric
Refrigerator
Washer & Dryer
Water Heater- Electric
Other Features:
Assessments Paid
HOA-Yes
Legal Access: Yes
Resale Home
Senior Area
Senior Only Area
Special Assessment-Yes
Style: 1 story above ground
Style: Southwest
Style: Spanish
Utilities:
Cable T.V.
Garbage Collection
Internet: Cable/DSL
Internet: Satellite/Wireless
Phone: Cell Service
Phone: Land Line
Power Source: City/Municipal
Power: Line On Meter
Sewer: Hooked-up
Water Source: Water Company
Water: Potable/Drinking
Wired for Cable
Listing offered by:
Tanya Smith - License# S.178679.LLC with Keller Williams VIP - (702) 672-5149.
Map of Location:
Data Source:
Listing data provided courtesy of: Mesquite Nevada MLS (Data last refreshed: 10/09/26 6:15am)
- 0
Notice & Disclaimer: Information is provided exclusively for personal, non-commercial use, and may not be used for any purpose other than to identify prospective properties consumers may be interested in renting or purchasing. All information (including measurements) is provided as a courtesy estimate only and is not guaranteed to be accurate. Information should not be relied upon without independent verification.
Notice & Disclaimer: Information is provided exclusively for personal, non-commercial use, and may not be used for any purpose other than to identify prospective properties consumers may be interested in renting or purchasing. All information (including measurements) is provided as a courtesy estimate only and is not guaranteed to be accurate. Information should not be relied upon without independent verification.
More Information
Mortgage Calculator
%
%
Down Payment: $
Mo. Payment: $
Calculations are estimated and do not include taxes and insurance. Contact your agent or mortgage lender for additional loan programs and options.
Send To Friend