
1
of
50
Photos
Price:
$575,000
MLS #:
1128167
Beds:
2
Baths:
2
Sq. Ft.:
2184
Lot Size:
0.17 Acres
Garage:
2 Car Attached, Auto Door(s), Remote Opener, Shelves
Yr. Built:
2023
Type:
Single Family
Single Family - Resale Home, HOA-Yes, Senior Area, Special Assessment-No
Tax/APN #:
00106419016
Taxes/Yr.:
$4,526
HOA Fees:
$145/month
Area:
North of I15
Community:
Anthem at Mesquite: Sun City
Subdivision:
Outlook Point
Address:
1202 Calico Rdg
Mesquite, NV 89034
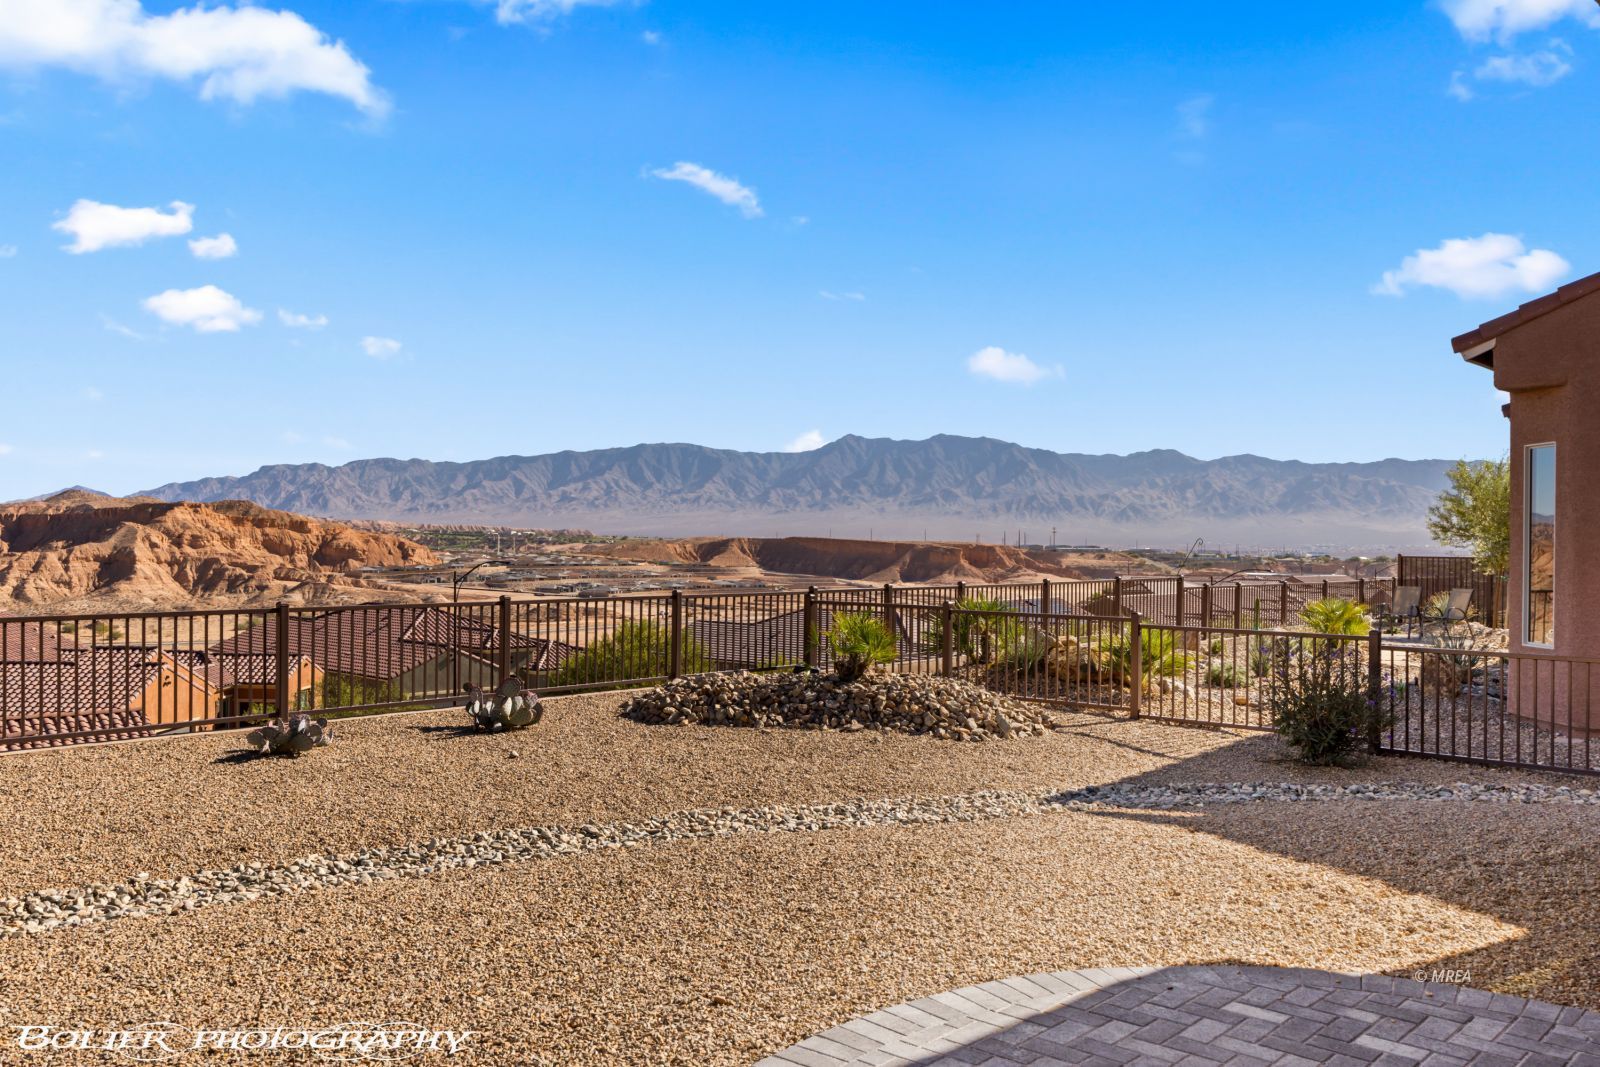
180 Degree Panoramic Unobstructed Mountain Views
Experience modern desert living in this beautifully upgraded 2 BR/2 BA home with den and sunroom, set on an elevated lot in Mesquite's premier 55+ community. Enjoy sweeping 180° unobstructed mountain views from nearly every room and the covered patio. A stunning glass front door opens to a spacious foyer and dramatic floor to ceiling windows that frame the panoramic scenery. Large rectangular tile laid diagonally (no carpet) enhances the home's clean, contemporary feel. The versatile den works perfectly as an office, hobby room or optional 3rd bedroom. An extended sunroom expands the dining area and captures breathtaking views morning to night. The stylish kitchen blends white cabinetry, black granite countertops, stainless steel appliances, and a gas cooktop for a curated modern look, complemented by a reverse osmosis system for cleaner drinking water. The main bedroom features a bay window showcasing the mountains and an elegant ensuite with dual vanities, black granite, a tiled walk-in shower to the ceiling, and an oversized walk-in closet. The guest bath offers a tiled tub surround and matching modern finishes. A sleek laundry room with black washer/dryer, white cabinets, and sink adds function and style. The extended garage includes a whole house water softener, gas hot water heater providing unlimited hot water, ceiling storage racks, epoxy flooring, and four extra feet of depth for parking larger vehicles or extra storage. Low maintenance xeriscape landscaping front and back provides year-round beauty and meaningful cost savings. Residents enjoy Mesquite's premier amenities: a 30,000 SF recreation center, 12,000 SF ballroom, indoor/outdoor pools and hot tubs, state-of-the-art fitness room, indoor walking track, billiards, ping pong, pickleball, tennis, bocce, 18'hole putting green, numerous clubs, plus discounts at Conestoga Golf Club and 1880 Grille. A rare opportunity to embrace the next chapter of your life in a home with unmatched views and modern comfort
Interior Features:
Bay Windows
Ceiling Fans
Cooling: Central Air
Cooling: Electric
Cooling: Heat Pump
Den/Office
Flooring- Tile
Heating: FANG-Forced Air Nat. Gas
Smart Wiring
Walk-in Closets
Window Coverings
Exterior Features:
Construction: Stucco
Curb & Gutter
Fenced- Full
Foundation: Post Tension
Foundation: Slab on Grade
Landscape- Full
Outdoor Lighting
Patio- Covered
Pickleball Court-HOA
Roof: Tile
Sidewalks
Sprinklers- Automatic
Sprinklers- Drip System
Swimming Pool- Assoc.
Trees
View of Mountains
Appliances:
Dishwasher
Garbage Disposal
Microwave
Oven/Range
Oven/Range- Nat. Gas
Refrigerator
W/D Hookups
Washer & Dryer
Water Filter System
Water Heater
Water Heater- Nat. Gas
Water Softener
Other Features:
Assessments Paid
HOA-Yes
Resale Home
Senior Area
Senior Only Area
Special Assessment-No
Style: 1 story above ground
Style: Ranch
Utilities:
Cable T.V.
Garbage Collection
Internet: Cable/DSL
Internet: Satellite/Wireless
Natural Gas: Hooked-up
Phone: Cell Service
Phone: Land Line
Power Source: City/Municipal
Power: Line On Meter
Sewer: Hooked-up
Water Source: Water Company
Listing offered by:
Renald Leduc - License# B.1000968 with Desert Living Realty - (702) 561-8418.
Map of Location:
Data Source:
Listing data provided courtesy of: Mesquite Nevada MLS (Data last refreshed: 09/25/26 4:06pm)
- 0
Notice & Disclaimer: Information is provided exclusively for personal, non-commercial use, and may not be used for any purpose other than to identify prospective properties consumers may be interested in renting or purchasing. All information (including measurements) is provided as a courtesy estimate only and is not guaranteed to be accurate. Information should not be relied upon without independent verification.
Notice & Disclaimer: Information is provided exclusively for personal, non-commercial use, and may not be used for any purpose other than to identify prospective properties consumers may be interested in renting or purchasing. All information (including measurements) is provided as a courtesy estimate only and is not guaranteed to be accurate. Information should not be relied upon without independent verification.
More Information
Mortgage Calculator
%
%
Down Payment: $
Mo. Payment: $
Calculations are estimated and do not include taxes and insurance. Contact your agent or mortgage lender for additional loan programs and options.
Send To Friend