
1
of
42
Photos
Price:
$700,000
MLS #:
1128077
Beds:
3
Baths:
2
Sq. Ft.:
1932
Lot Size:
0.16 Acres
Garage:
3 Car Attached, Auto Door(s), Shelves
Yr. Built:
2017
Type:
Single Family
Single Family - Resale Home, HOA-Yes, Special Assessment-No
Tax/APN #:
00104218029
Taxes/Yr.:
$4,327
HOA Fees:
$120/month
Area:
North of I15
Community:
Mesquite Estates
Subdivision:
Royal Vista
Address:
1496 Three Springs Cv
Mesquite, NV 89027
CUSTOM BUILT • PRIVATE POOL & SPA • OVERSIZED 3 CAR GARAGE
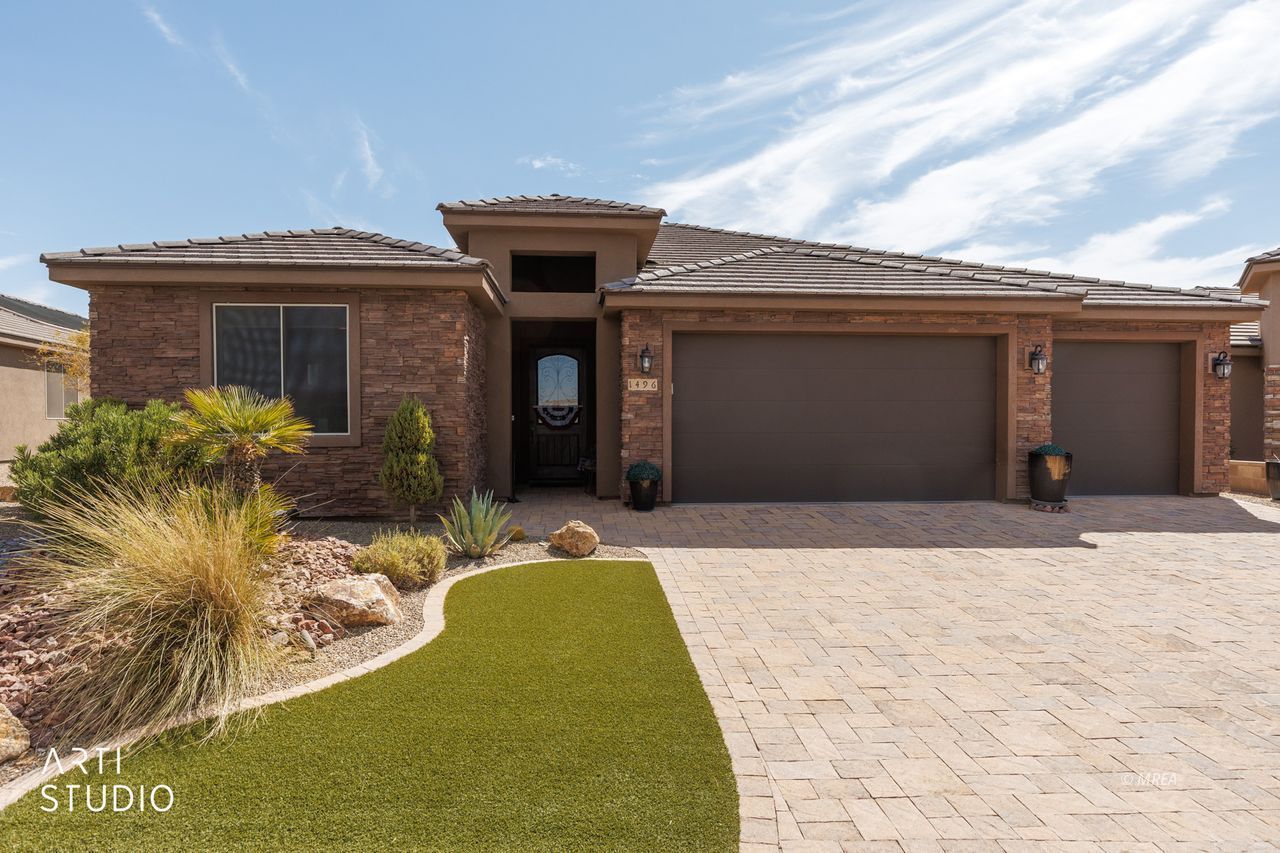
Welcome to 1496 Three Springs Cv, located in the exclusive gated community of Royal Vista. This is the one you've been waiting for... This custom 2x6 quality built home offers 3 bedrooms, 2 bathrooms, an oversized 3 car garage a private pool & spa. Stone accents frame the entry and garage columns, while a paver driveway and walkway wrap the front of the home for amazing curb appeal. This home has it all.. an open floor plan, 2-tone paint throughout, crown molding in the bedrooms, stained alder doors, and a tray ceiling in the living room wrapped in ambient lighting, plus custom undercabinet lighting in the kitchen. Tile flooring runs throughout with carpet in the guest bedroom. The primary suite sits on one side of the home with the guest bedrooms on the other for privacy. The kitchen features a propane range, stainless steel appliances and reverse osmosis system. The primary suite offers a walk-in shower, a soaking tub combo, double vanity and a makeup station. The garage comes with a water softener, built-in cabinets and epoxy flooring. The backyard is where this home really shines..a heated pool, hot tub, fire pit, built-in BBQ all surrounded by block walls and a privacy fence.
Interior Features:
Ceiling Fans
Cooling: Electric
Cooling: Heat Pump
Flooring- Carpet
Flooring- Tile
Garden Tub
Heating: Electric
Heating: Heat Pump
Walk-in Closets
Window Coverings
Exterior Features:
Construction: Stone
Construction: Stucco
Fenced- Full
Foundation: Slab on Grade
Gated Community
Landscape- Full
Patio- Covered
Roof: Tile
Sprinklers- Automatic
Swimming Pool- Private
Appliances:
Dishwasher
Garbage Disposal
Microwave
Oven/Range- Propane
W/D Hookups
Water Heater- Electric
Water Softener
Other Features:
HOA-Yes
Resale Home
Special Assessment-No
Style: 1 story above ground
Utilities:
Cable T.V.
Garbage Collection
Internet: Cable/DSL
Phone: Land Line
Power Source: City/Municipal
Propane: Hooked-up
Sewer: Hooked-up
Water Source: City/Municipal
Wired for Cable
Listing offered by:
Alexander Gutierrez - License# S.0190532 with ERA Brokers Consolidated, Inc. - (702) 346-7200.
Map of Location:
Data Source:
Listing data provided courtesy of: Mesquite Nevada MLS (Data last refreshed: 09/02/26 8:17pm)
- 0
Notice & Disclaimer: Information is provided exclusively for personal, non-commercial use, and may not be used for any purpose other than to identify prospective properties consumers may be interested in renting or purchasing. All information (including measurements) is provided as a courtesy estimate only and is not guaranteed to be accurate. Information should not be relied upon without independent verification.
Notice & Disclaimer: Information is provided exclusively for personal, non-commercial use, and may not be used for any purpose other than to identify prospective properties consumers may be interested in renting or purchasing. All information (including measurements) is provided as a courtesy estimate only and is not guaranteed to be accurate. Information should not be relied upon without independent verification.
More Information
Mortgage Calculator
%
%
Down Payment: $
Mo. Payment: $
Calculations are estimated and do not include taxes and insurance. Contact your agent or mortgage lender for additional loan programs and options.
Send To Friend