
1
of
50
Photos
Price:
$675,000
MLS #:
1127992
Beds:
3
Baths:
3
Sq. Ft.:
2494
Lot Size:
0.14 Acres
Garage:
3 Car Attached, Auto Door(s), Air Conditioned
Yr. Built:
2025
Type:
Single Family
Single Family - Resale Home, HOA-Yes, Senior Area, Special Assessment-No
Tax/APN #:
00201213018
Taxes/Yr.:
$5,489
HOA Fees:
$145/month
Area:
North of I15
Community:
Anthem at Mesquite: Sun City
Subdivision:
Dusty Rose
Address:
1486 Downy Peak CYN
Mesquite, NV 89034
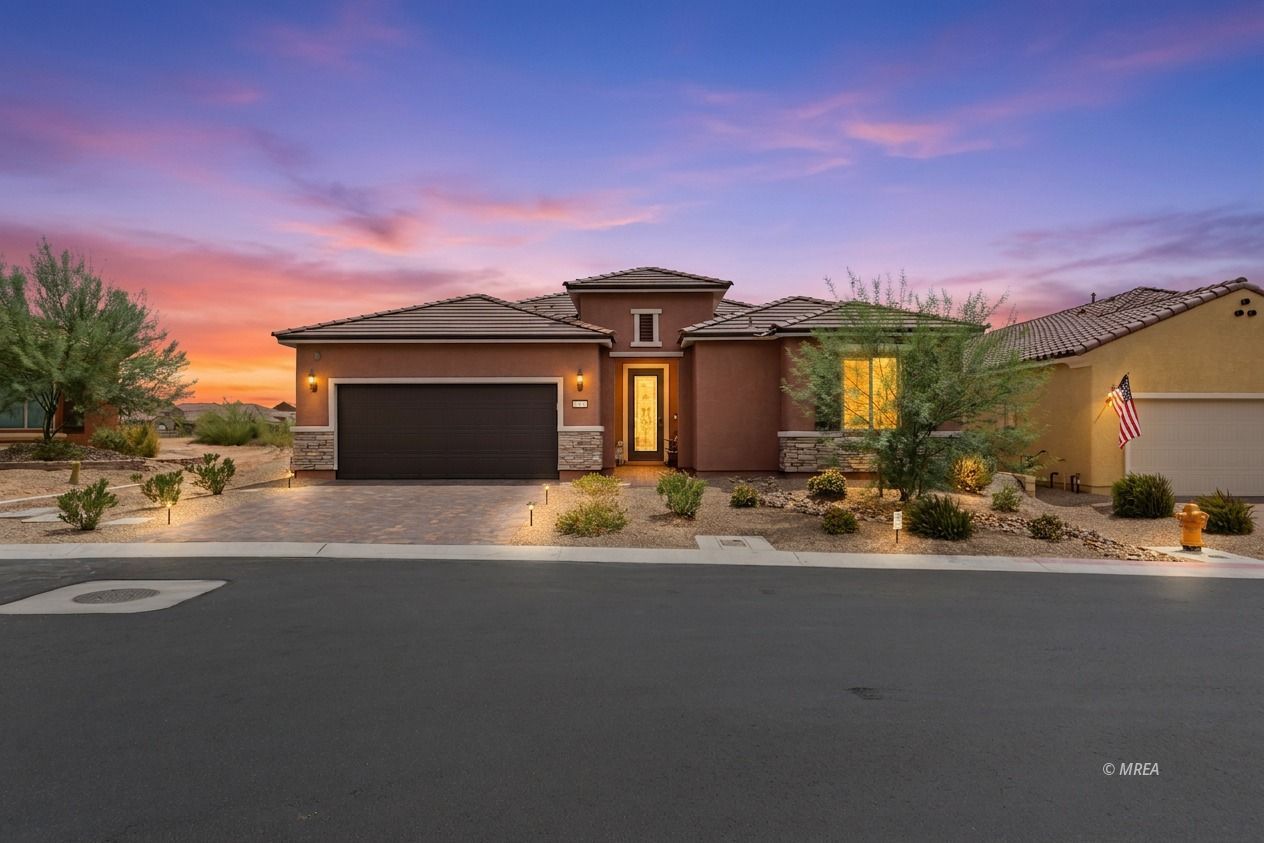
3 BED & DEN, ENCLOSED BACKYARD PATIO WITH MOUNTAIN VIEWS
Welcome to this beautifully maintained home in the highly sought-after Sun City Mesquite community, where you'll enjoy access to exceptional amenities including the recreation center, indoor and outdoor pools, spa, fitness center, pickleball courts, walking trails, and more. This spacious home features 3 bedrooms plus a dedicated office/den, offering flexibility for all of your needs. Inside, you'll find gorgeous tile flooring throughout, creating a seamless, low-maintenance living space filled with natural light from the abundance of large windows. The open kitchen is equipped with stainless steel appliances, a pantry, and plenty of storage, making it as functional as it is inviting. The outdoor living space is designed for year-round enjoyment with a covered patio featuring motorized retractable privacy/screens, allowing you to create a comfortable enclosed space at the touch of a button. Relax under the covered patio while taking in peaceful mountain views, or enjoy the beautifully landscaped backyard complete with low-maintenance turf. An epoxied & extended garage provides valuable extra space for storage, a golf cart, or workshop area that is also air conditioned! The on-demand water heater ensures hot water, right when you need it! This home combines comfort, convenience, and the exceptional lifestyle that makes Sun City Mesquite one of the area's most desirable communities.
Interior Features:
Bay Windows
Ceiling Fans
Cooling: Central Air
Cooling: Electric
Cooling: Ground Unit
Den/Office
Flooring- Tile
Heating: Electric
Heating: FANG-Forced Air Nat. Gas
Walk-in Closets
Window Coverings
Exterior Features:
Construction: Frame
Construction: Stucco
Cul-de-sac
Curb & Gutter
Deck(s) Covered
Fenced- Partial
Foundation: Permanently Attached
Foundation: Slab on Grade
Landscape- Full
Patio- Covered
Pickleball Court-HOA
Roof: Tile
Sidewalks
Sprinklers- Automatic
Sprinklers- Drip System
Swimming Pool- Assoc.
View of City
View of Mountains
Appliances:
Dishwasher
Freezer
Garbage Disposal
Microwave
Oven/Range
Oven/Range- Nat. Gas
W/D Hookups
Water Filter System
Water Heater
Water Heater- Nat. Gas
Other Features:
HOA-Yes
Resale Home
Senior Area
Senior Only Area
Special Assessment-No
Style: 1 story above ground
Style: Traditional
Wheelchair Accessible
Utilities:
Cable T.V.
Garbage Collection
Internet: Cable/DSL
Internet: Satellite/Wireless
Natural Gas: Hooked-up
Natural Gas: Plumbed
Phone: Cell Service
Phone: Land Line
Power Source: City/Municipal
Sewer: Hooked-up
Water Source: City/Municipal
Water Source: Water Company
Listing offered by:
John Larson - License# S.0077352 with RE/MAX Ridge Realty - (702) 346-7800.
Map of Location:
Data Source:
Listing data provided courtesy of: Mesquite Nevada MLS (Data last refreshed: 09/22/26 3:00am)
- 47
Notice & Disclaimer: Information is provided exclusively for personal, non-commercial use, and may not be used for any purpose other than to identify prospective properties consumers may be interested in renting or purchasing. All information (including measurements) is provided as a courtesy estimate only and is not guaranteed to be accurate. Information should not be relied upon without independent verification.
Notice & Disclaimer: Information is provided exclusively for personal, non-commercial use, and may not be used for any purpose other than to identify prospective properties consumers may be interested in renting or purchasing. All information (including measurements) is provided as a courtesy estimate only and is not guaranteed to be accurate. Information should not be relied upon without independent verification.
More Information
Mortgage Calculator
%
%
Down Payment: $
Mo. Payment: $
Calculations are estimated and do not include taxes and insurance. Contact your agent or mortgage lender for additional loan programs and options.
Send To Friend